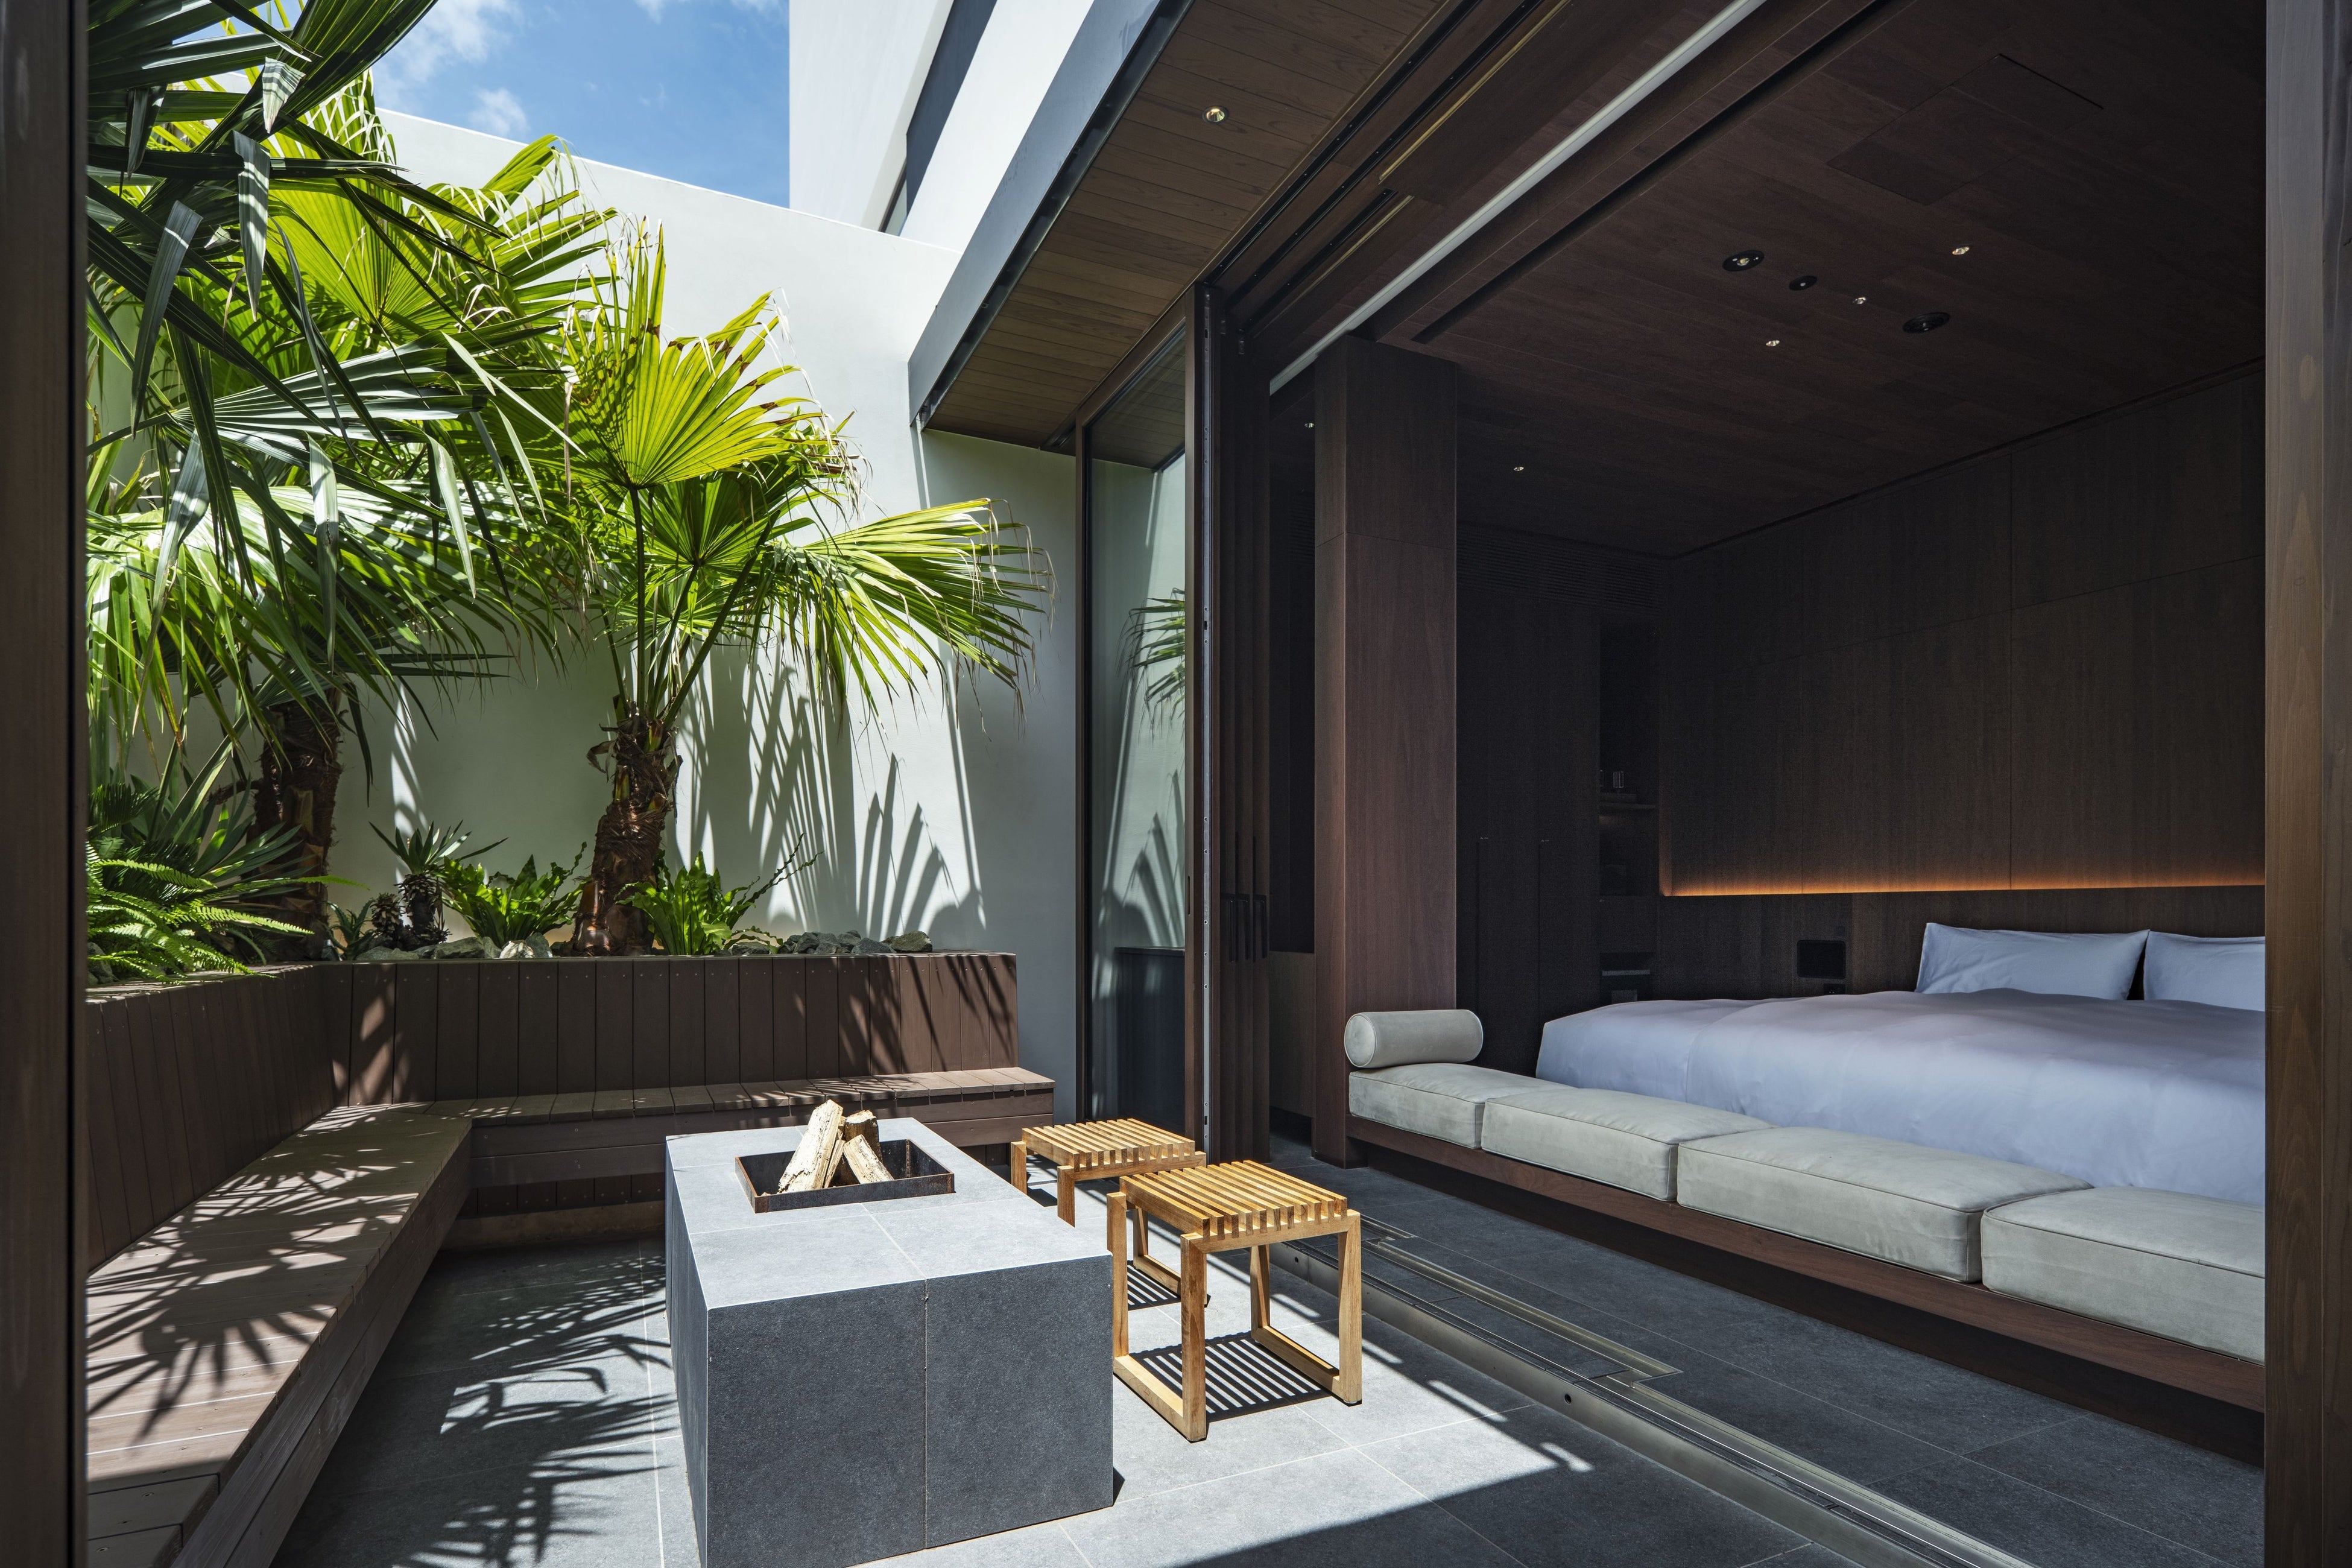
The opening photograph does not show the sea. Large translucent leaves and their shadows occupy the left; at right, deep wood-lined eaves frame a bed beyond glass doors. Shadows reach diagonally toward a low bench around the central firepit. Although this house stands on the Aoshima shore, the first boundary to notice is the one plants make between indoors and out.
Opening toward the Courtyard as Well as the Sea
COAST inherits features from two existing NOT A HOTEL AOSHIMA buildings: SURF, with a private pool, and GARDEN, with two private gardens. It combines paths toward the sea and into the garden in a unit with 133.57 square meters indoors and 76.52 square meters outdoors.
A poolside terrace faces the sea; beyond the entry, a private garden accommodates barbecue and a fire. Of two bedrooms, the ground-floor guest room connects to that garden. Rather than concentrate the view in one direction, the plan lets guests turn toward sea in the morning, garden for meals, and interior for rest.
The 3.2-meter-high living room is a split-level space extending into an outdoor living area when windows open. Official materials do not identify plant species or the planting designer, so they do not support claims about species or care. Still, the garden’s direct connection to bedroom, dining, and fire shows that plants were conceived as another room of the stay, not background.
Leaf Shadows Soften the Boundary between Wood and Tile
Garden leaves rise above the eaves, laying slender and fan-shaped shadows over white walls. Floor and firepit are rectilinear, while benches and eaves continue in dark wood. In a space rich in fixed horizontal lines, shadows alone shift with wind and light. More than plant quantity, the distance their shadows reach indoors makes the garden feel broad.
Architecture is by NOT A HOTEL ARCHITECTS and Maeda Corporation, with design supervision by Shin Ohori of General Design. COAST’s official page describes Ohori’s work as combining sharp linear form with a crafted quality that retains traces of the hand. Wood, stone-like flooring, and white wall each form distinct planes; leaf shadows add a layer that changes with the hour at their hard intersections.
Applied to a balcony or window at home, look not at plant count but at where existing shadows fall. The same leaf draws different lines morning and evening. Beyond placing pots beside furniture, notice their second outline made by light; the relation between plant and material becomes easier to read.
From a Private Garden to a Lawn
The update extends beyond guest rooms. COAST adds four rooms and CHILL2.0 one room to AOSHIMA, opened in 2022, while a skateboard park and lawn park are added to shared areas. Official information describes the lawn for yoga and rest and the barbecue area as surrounded by tropical greenery.
A private garden shapes time within one unit; the lawn gives guests a place after leaving it. On-site restaurant LDK was renovated in April 2026, offering ocean views and food made with local ingredients. With room, garden, lawn, and dining close together, plants become not only subjects to see but landmarks for where to stop and how far to walk.
Travel writing easily becomes an address-and-amenity list. RareDex instead notices how the garden creates another center against the powerful ocean view. The sea sends the eye outward; leaf shadows return it to wall, floor, chair, and feet. Plants in travel architecture also switch that distance.
On August 1, See the Boundary in Aoshima
COAST and CHILL2.0 open August 1, 2026, in Aoshima 2-chome, Miyazaki, about 15 minutes by car from Miyazaki Bougainvillea Airport. COAST is sold out as real estate; check current official AOSHIMA guidance for ways to stay and reservation availability.
If visiting, follow the sequence from entry to private garden, ground-floor bedroom, and living room as well as the ocean pool. In shared areas, see how lawn and barbecue greenery divide from white buildings and blue sea. Rather than reproduce official photos, follow how far leaf shadows enter that day’s interior.
Tropical plants at a destination can end as symbols of climate. COAST’s image retains smaller, specific work: placing shadow on white wall, adding a layer between wood eaves and bed, and turning the body back from sea to garden. Even after architecture is finished, plants and light continue renewing the room.