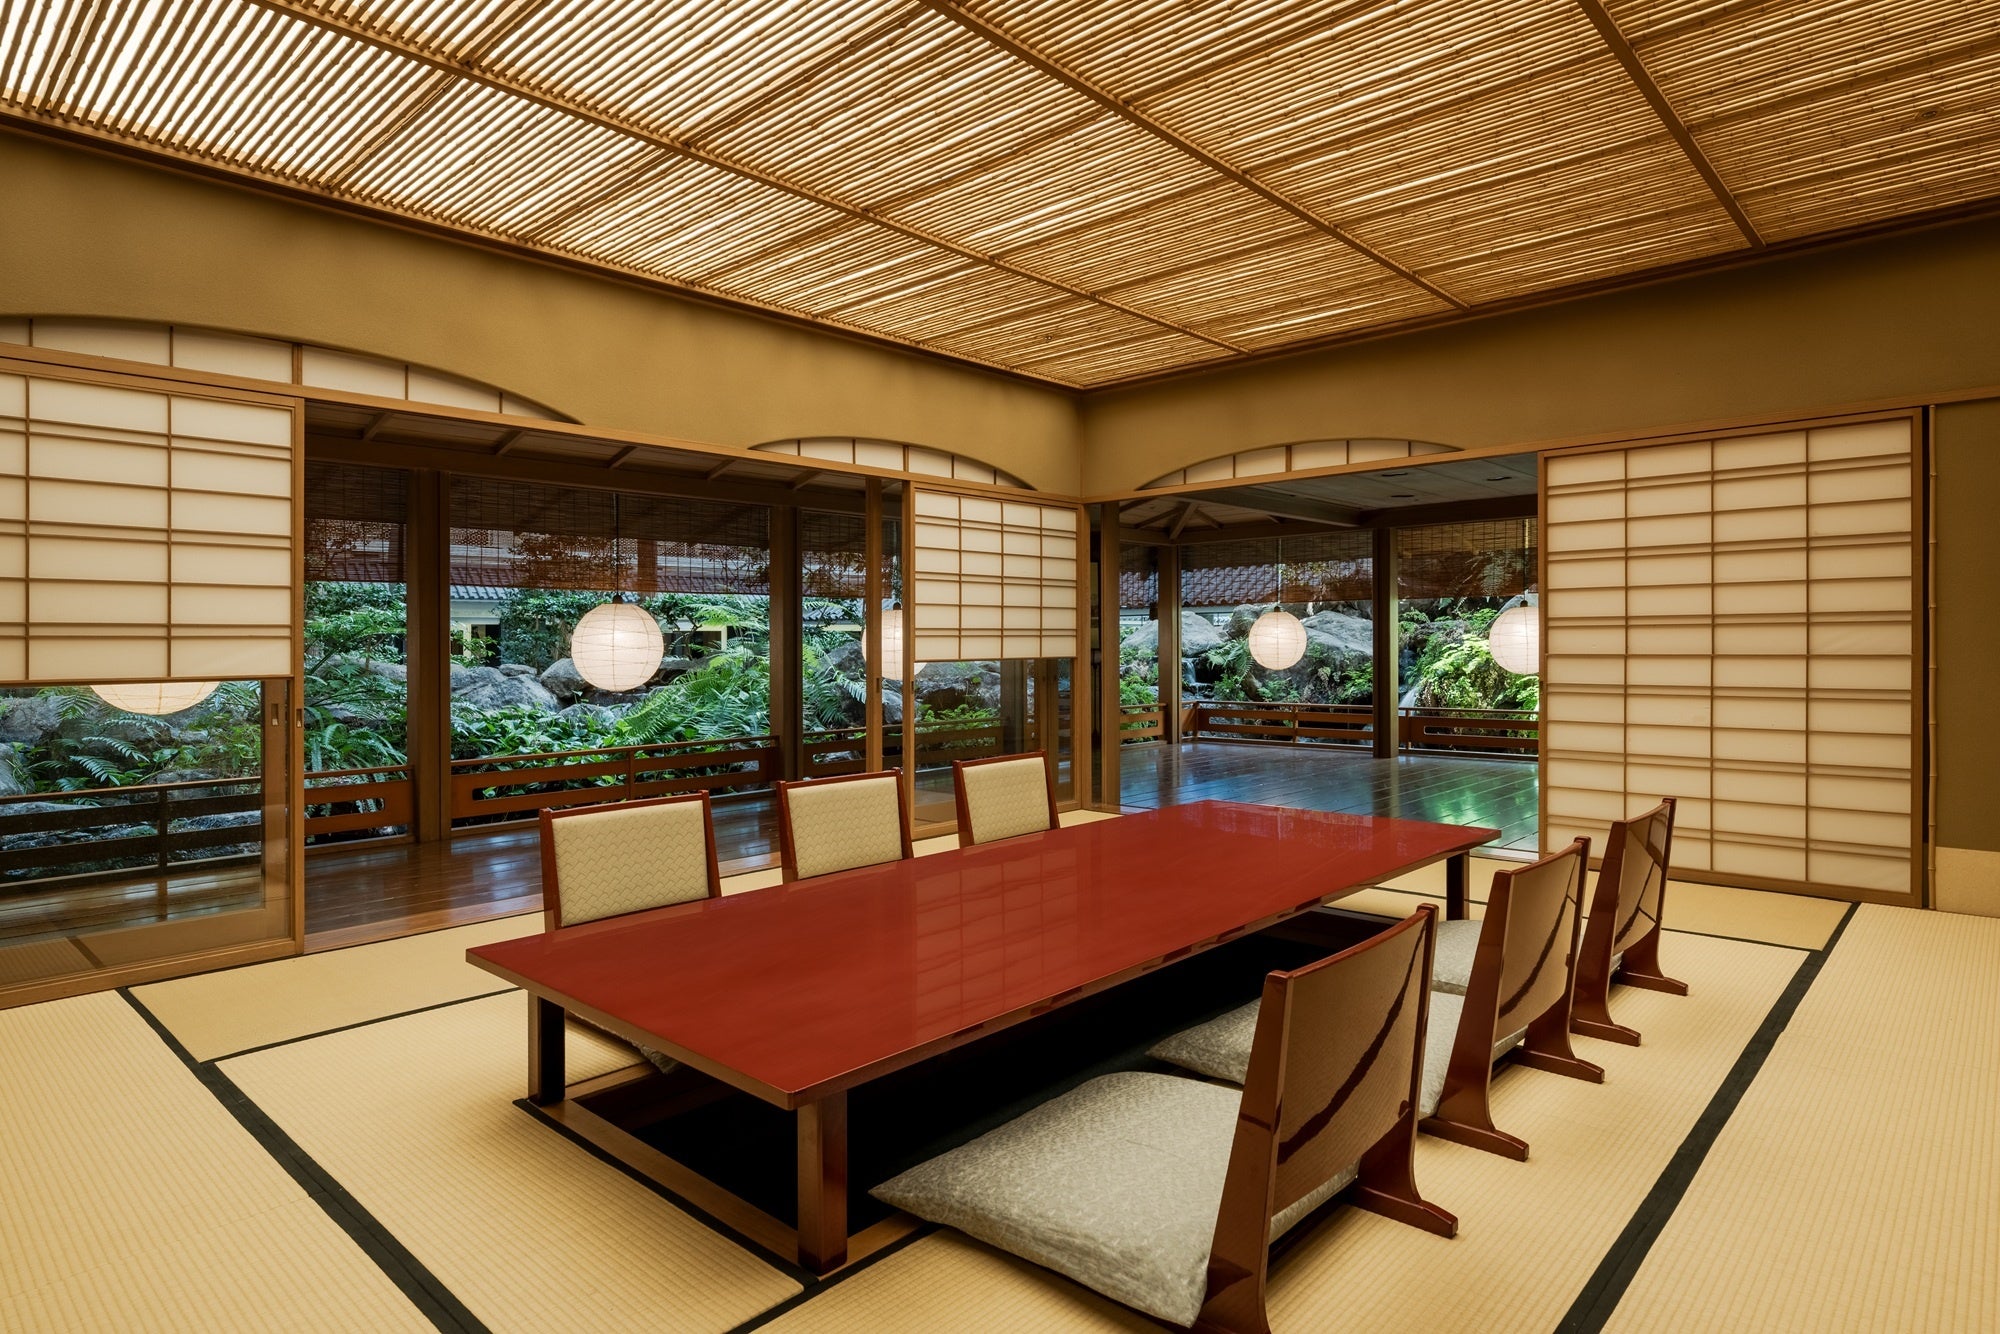
In an official photograph of a private room at Japanese restaurant Tofutei, interior lines are orderly: tatami borders, shoji lattice, bamboo ceiling, and vermilion table. Beyond that geometry, garden leaves and rocks alone make irregular outlines. Plants are not brought inside; windows and joinery draw the garden near as one framed scene.
Beginning July 27, 2026, Gajoen Tokyo opens guest rooms and four restaurants. Grounded in art and craft carried forward since its 1928 founding, this is also the first phase toward transition to Gajoen Tokyo, LXR Hotels & Resorts, planned for year-end. A period begins when inherited and updated elements can be seen together.
Architecture Orders the Gaze before the Garden Is Seen
Sixty guest rooms occupy floors six through eight, each at least 70 square meters. Rooms are conceived as tea rooms, while corridors and elevator halls become tea gardens. Persimmon-tannin dyeing, Nishijin textiles, and Japanese painting slow the gaze on the approach rather than merely adding Japanese motifs.
The 80-square-meter Japanese Premium Room has a tatami bedroom, an adjoining room, and a veranda, with a single-flower vase holding seasonal botanicals. The veranda overlooks the garden. Moving between a large garden outside and one small flower indoors changes distance from plants rather than decorating each separately.
The garden is not only background advertising room value. Walking tea-garden-like shared spaces, passing the gaze outside from the veranda, and returning to one vase creates the stay’s rhythm. RareDex looks less at quantity than at positions designed to change steps and sight.
Greenery Reaches the Dining Table
The four restaurants opening July 27 are Chinese restaurant Shunyuki, Japanese restaurant Tofutei, all-day dining Kanade Terrace, and Kanade Lounge. Tofutei is a sukiya-style restaurant beyond a stone path with eight private rooms. Official guidance names garden green, stream sound, and interior craft as elements shaping dining.
In the opening photograph, fine fernlike leaves and rock surfaces continue beyond open shoji while round light floats at the window. Interior red, pale tatami, and garden green remain distinct planes, lending tension even before food arrives. Look beyond “good view” to how joinery, light, table, and plants make one frame.
Kanade Terrace and Kanade Lounge in the first-floor atrium overlook the Japanese garden and waterfall through large glass windows. Where Tofutei crops the garden with joinery, these spread green through a void and natural light. Tatami seating and sofas change eye height and duration before the same garden.
A hotel garden is not only walked. It returns to view while waiting for food, between conversation, and while setting down a drink. When plants determine circulation and seat direction, the garden enters time spent indoors.
Seeing a New Chapter in the Space before Completion
This opening does not mark completion of the entire renewal. Official information plans a year-end 2026 opening as LXR Hotels & Resorts after guest-room renovation and a new fitness gym. Available areas and guidance may change, so confirm official information before booking rooms or dining.
To see the garden relationship, compare Tofutei’s private rooms with the two atrium venues. If staying, notice movement through the tea-garden-inspired corridor and the gaze extending from veranda to garden. Reading this place depends less on plant names than leaf height and where joinery divides the scene.
Even if the garden remains, changed windows, seats, and walking order make it new. The image from tatami communicates a hotel’s restart at the boundary between inside and outside, not through spectacle. What begins tomorrow is not architecture owning a garden, but a stay repeatedly returning the eye to it.